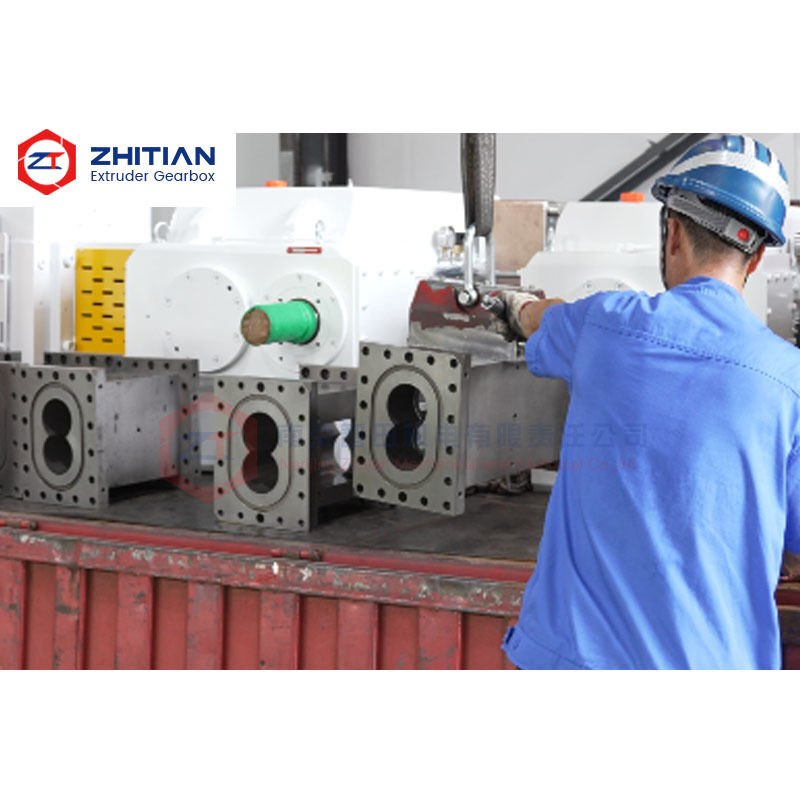
This precision bimetallic twin screw extruder barrel is designed for replacement applications where wear resistance alone is not enough. Accurate bore geometry, center distance and connection dimensions must also be maintained so that the new barrel works correctly with the existing screw elements and adjacent barrel sections.
A nickel-based bimetallic liner provides a protected working surface, while precision machining controls the critical dimensions required for assembly and screw-to-barrel clearance.
It helps users address problems such as:
- Replacement barrels that fit externally but have incorrect internal alignment
- Uneven screw-to-barrel clearance
- Premature wear caused by bore misalignment
- Internal steps between adjacent barrel sections
- Difficulty matching existing barrel interfaces
- Bore distortion after liner processing
- Wear and corrosion in demanding extrusion conditions
Key Specifications
| Item |
Available Configuration |
| Product type |
Precision bimetallic twin screw extruder barrel |
| Main feature |
Accurate bore geometry with alloy-lined working surface |
| Inner liner |
Nickel-based bimetallic alloy or customized alloy system |
| Main applications |
Polymer compounding, recycling and demanding extrusion processes |
| Barrel structure |
Solid body with protected inner bore or alloy liner |
| Available sections |
Closed, feeding, venting, vacuum and side-feeding |
| Manufacturing basis |
Original drawing, used sample or measured dimensions |
| Temperature control |
Customized heating holes and cooling channels |
| Critical inspection |
Bore, center distance, connection faces and interface dimensions |
| Main purpose |
Maintain replacement accuracy while improving bore protection |
Why Precision Matters in a Bimetallic Barrel
Adding a wear-resistant liner does not automatically make a barrel a good replacement part.
The liner must be integrated without losing control of the critical geometry of the barrel.
Important dimensions include:
- Inner-bore size
- Bore geometry
- Center distance
- Parallelism
- Overall barrel length
- Front and rear connection faces
- Positioning dimensions
- Bolt-hole locations
- Alignment with adjacent barrel sections
If these dimensions are inaccurate, the barrel may still bolt onto the machine but operate with an incorrect internal relationship to the screws.
Possible consequences include uneven clearance, localized rubbing, material retention, abnormal wear and unstable processing.
For this reason, replacement accuracy should be evaluated together with liner performance.
Maintain Consistent Screw-to-Barrel Clearance
Twin screw extrusion relies on controlled clearance between the screw elements and barrel bore.
If one side of the bore is closer to the screw than the other, or if the center distance is incorrect, the working clearance becomes uneven.
This may lead to:
- Localized contact or accelerated wear
- Uneven material flow
- Increased backflow in worn areas
- Changes in pressure development
- Reduced process repeatability
- Shorter life of new screw elements
A precision replacement extruder barrel should therefore reproduce the required internal geometry, not only the external mounting dimensions.
When replacing a worn barrel, the condition of the existing screw elements should also be checked. New barrel dimensions should not simply reproduce wear that already exists in the old component.
Nickel-Based Bimetallic Liner for Bore Protection
The inner liner is the surface directly exposed to the processed material.
Nickel-based alloy systems can be considered when the process requires a combination of:
- Wear resistance
- Corrosion resistance
- Stable surface protection
- Continuous operating durability
Typical demanding materials may include filled polymers, recycled materials, functional compounds and formulations containing chemically aggressive additives.
The exact liner composition should be selected according to the actual material and failure mechanism.
For mainly abrasive conditions, wear resistance may be the priority. When chemical attack occurs together with abrasion, corrosion resistance must also be considered.
The objective is to match the working surface to the process rather than selecting the liner only from a hardness value.
Prevent Internal Steps Between Barrel Sections
Segmented twin screw extruders use multiple barrel sections assembled in sequence.
The internal bores of these sections should form a continuous flow path.
If a replacement section has incorrect bore position or connection-face geometry, an internal step may appear at the joint.
This can contribute to:
- Material retention
- Local overheating
- Polymer degradation
- Difficult cleaning
- Pressure fluctuation
- Localized wear near the connection
For replacement projects, front and rear connection dimensions should therefore be inspected together with the internal bore.
Original drawings are preferred. If only a used sample is available, worn or damaged dimensions must first be identified before the new barrel is manufactured.
Precision Replacement for Existing Equipment
The barrel can be manufactured according to:
- Original technical drawings
- Existing barrel samples
- Measured dimensions
- Machine interface information
- Process requirements
Customizable details include:
- Bore geometry
- Center distance
- Barrel length
- Connection faces
- Positioning features
- Bolt-hole layout
- Feeding and venting ports
- Side-feeder interface
- Heating holes
- Cooling channels
- Temperature sensor holes
- Liner material
The objective is to reproduce the required interface and working geometry while upgrading the inner-bore protection where necessary.
Manufacturing and Quality Inspection
Precision inspection is particularly important after the liner and bore-processing stages.
Inspection can include:
- Inner-bore dimensions
- Center distance
- Bore geometry
- Parallelism
- Overall length
- Connection-face accuracy
- Positioning dimensions
- Bolt-hole locations
- Port dimensions
- Liner surface condition
- Cooling-channel sealing
- Material verification
Inspection records can be retained for dimensional traceability and future repeat orders.
Once a replacement configuration has been confirmed, retained dimensional data can also simplify subsequent spare-part production.
Information Required for Replacement Evaluation
Please provide:
- Extruder brand and machine information
- Original barrel drawing, if available
- Used barrel sample or detailed dimensions
- Bore dimensions
- Center distance
- Overall barrel length
- Front and rear interface dimensions
- Screw-element condition
- Processed polymer
- Filler and additive information
- Existing wear or corrosion pattern
- Required liner material, if specified
- Required quantity
For used samples, photographs and wear measurements are helpful for separating original design dimensions from dimensions changed by service wear.
Frequently Asked Questions
Why is dimensional accuracy important for a bimetallic barrel?
Because liner performance alone cannot compensate for incorrect bore geometry or center distance. Poor dimensional matching can create uneven clearance and localized wear.
Is a nickel-based liner suitable for every application?
No. The liner should be selected according to abrasion, corrosion, temperature and processed material. Other material systems may be more suitable for some applications.
Can a worn barrel be used as the manufacturing sample?
Yes, but the worn dimensions must first be identified. A replacement barrel should reproduce the correct design geometry rather than copy the existing wear.
Should the screw elements be checked when replacing the barrel?
Yes. Screw and barrel wear affect the same working clearance. Severely worn screw elements may reduce the benefit of installing a new precision barrel.
Request a Precision Replacement Review
Send us your barrel drawing, used sample or critical dimensional information.
We can help evaluate:
- Which dimensions are critical for replacement compatibility
- Whether the existing bore and center distance have changed through wear
- Whether a nickel-based bimetallic liner is suitable
- Whether the screw elements should also be inspected
- Which dimensions should be confirmed before manufacturing
Send Your Barrel Drawing for Precision Replacement Review


 Your message must be between 20-3,000 characters!