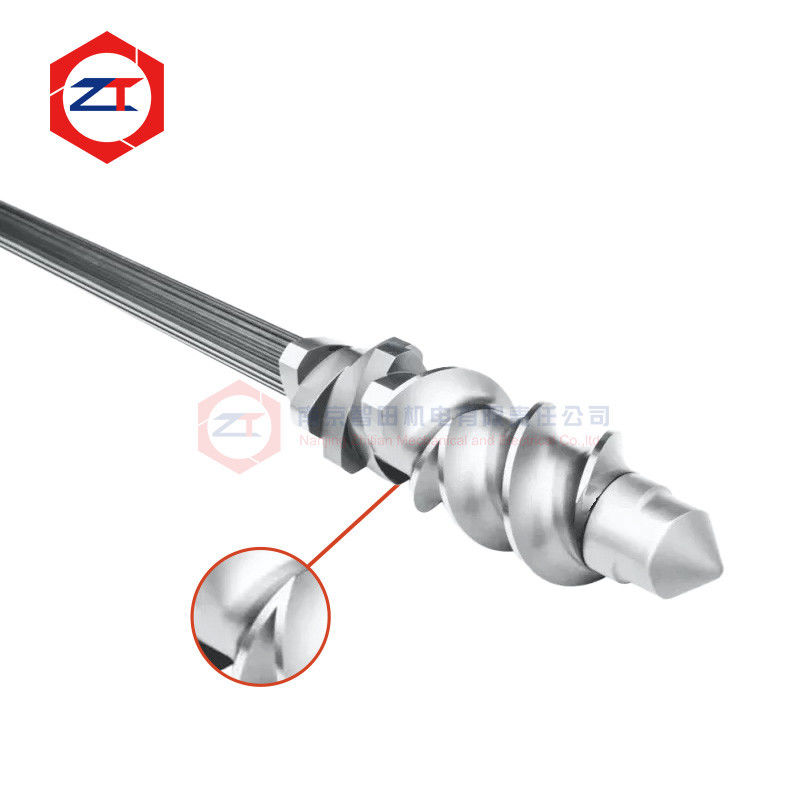
Ultrasonic-Tested Twin Screw Extruder Shaft for Reliable Torque Transmission
A twin screw extruder shaft operates under continuous torsional load while transmitting gearbox torque to every screw element installed along the shaft. For this reason, dimensional accuracy alone is not enough when evaluating a replacement shaft.
The external surface may be correctly machined, but the material itself must also be suitable for long-term loading.
This shaft is therefore positioned around two requirements: accurate OEM replacement and internal material quality inspection. Ultrasonic flaw detection is used as a non-destructive testing method to help identify internal discontinuities that cannot be evaluated by visual or dimensional inspection alone.
Current configurations include WR15E, WR30 and 40CrNiMo material options, solid shaft construction, customizable length and designs with or without cooling.

Why Inspect an Extruder Shaft with Ultrasonic Testing?
A shaft can pass external dimensional inspection while still requiring additional verification of the material condition.
Dimensional inspection answers questions such as:
Is the spline correct? Is the diameter within tolerance? Is the shaft length correct? Do the interfaces match the existing machine?
Ultrasonic testing addresses a different question:
Is there evidence of internal discontinuity within the inspected material?
These two inspections should not be confused.
For a component that repeatedly carries torque during extrusion, material condition and machining accuracy both matter. Ultrasonic flaw detection adds another quality-control step before the shaft enters service; it does not replace dimensional inspection, heat-treatment control or correct gearbox and process selection.
Reliable Torque Transmission Starts with the Complete Shaft Design
The shaft transfers torque from the gearbox output into the modular screw assembly.
Its operating reliability depends on more than material strength alone. Important factors include:
- Actual transmitted torque
- Shaft diameter
- Spline profile and section geometry
- Screw speed
- Continuous operating load
- Torque fluctuation during processing
- Screw element configuration
- Existing failure history
If a shaft has previously fractured, twisted or suffered severe spline damage, reproducing only the original dimensions may not be enough. The operating condition should also be reviewed to determine whether overload, wear, alignment or another mechanical factor contributed to the failure.
Material Selection According to Operating Load
The current product offers material options including WR15E, WR30 and 40CrNiMo.
The material should be selected according to the actual shaft size, torque requirement and extrusion conditions rather than by material name alone.
For example, a larger extrusion line processing highly filled compounds may expose the shaft to different loading conditions from a smaller machine running a relatively stable polymer formulation.
Material selection should therefore be considered together with the complete transmission system:
Gearbox output → Shaft → Spline connection → Screw elements → Process load
This helps avoid treating the shaft as an isolated spare part.
OEM Replacement Requires More Than Matching the Overall Length
For an OEM replacement twin screw extruder shaft, overall length and nominal diameter are only basic dimensions.
The replacement shaft should also match:
Spline profile → Spline dimensions → Screw element locating positions → Gearbox-side connection → Front-end locking structure → Cooling arrangement
The current product supports customized length and construction with or without cooling, allowing the shaft to be adapted to different existing extrusion-machine configurations.
If the original drawing is not available, an existing shaft or matching screw elements can be measured.
However, wear must be identified first. Directly copying an old spline that has already lost material may reproduce excessive clearance in the new component.
Ultrasonic Testing and Dimensional Inspection Serve Different Purposes
A reliable shaft inspection process should consider both material integrity and geometry.
Ultrasonic Flaw Detection
Ultrasonic testing is used to inspect the material internally without cutting the component apart. Its purpose is to help identify reportable internal indications according to the applicable inspection procedure.
Dimensional Inspection
Dimensional inspection confirms the geometry needed for assembly, including spline dimensions, shaft diameter, positioning surfaces and end interfaces.
Spline Fit Verification
The shaft must also correctly fit the screw elements installed on it. Excessive clearance may contribute to repeated movement and interface wear, while an overly tight fit can create assembly difficulties.
Together, these checks provide more useful information than simply describing the shaft as “high precision."
When Should an Existing Shaft Be Evaluated for Replacement?
A shaft should be inspected when customers observe problems such as:
- Repeated spline wear
- Screw elements becoming loose on the shaft
- Shaft twisting or permanent deformation
- Shaft fracture
- Difficulty installing replacement screw elements
- Visible wear at torque-transmitting surfaces
- An obsolete shaft that can no longer be sourced from the original supplier
The cause should be identified before replacement whenever possible.
For example, a stronger replacement shaft alone will not correct a system that is repeatedly operating beyond the appropriate torque range.
Check the Shaft and Screw Elements Together
The shaft and screw elements form one torque-transmission interface.
If the external shaft spline is worn, installing new screw elements may still result in excessive clearance.
Likewise, if the internal spline of the existing screw elements is badly worn, installing a new shaft may not restore the intended fit.
For replacement projects, it is therefore useful to evaluate:
Shaft spline condition + Screw element spline condition + Actual assembly fit
This helps determine whether the shaft, screw elements or both should be replaced.
What Information Is Needed for Evaluation?
To begin an ultrasonic tested extruder shaft replacement review, provide:
- Extruder model
- Existing shaft drawing or sample
- Shaft length and main dimensions
- Spline information or matching screw element
- Gearbox or motor information
- Current failure or wear condition
If a drawing is unavailable, photos and an existing shaft can be used to determine which dimensions require measurement.
FAQ
Why is ultrasonic testing used on an extruder shaft?
It provides a non-destructive method for examining the internal material condition. It complements, rather than replaces, dimensional and surface inspection.
Does ultrasonic testing guarantee that a shaft will never fail?
No. Shaft reliability also depends on material, heat treatment, geometry, actual torque, operating load, alignment and other service conditions.
Can an obsolete shaft be manufactured without the original drawing?
Yes. Replacement can be evaluated from an existing shaft, matching screw elements and measured machine interfaces, but worn dimensions should first be identified.
Can the shaft length and cooling structure be customized?
Yes. The current product supports customizable length and configurations with or without cooling.
Request a Shaft Replacement and Inspection Review
If your existing shaft has fractured, twisted, developed spline wear or can no longer be sourced, send us the shaft drawing or sample, extruder model, spline information and current failure condition.
We can evaluate the replacement dimensions, operating requirements and inspection needs before manufacturing.
Send Your Shaft Data for OEM Replacement and Ultrasonic Inspection Review


 Your message must be between 20-3,000 characters!